Introduction
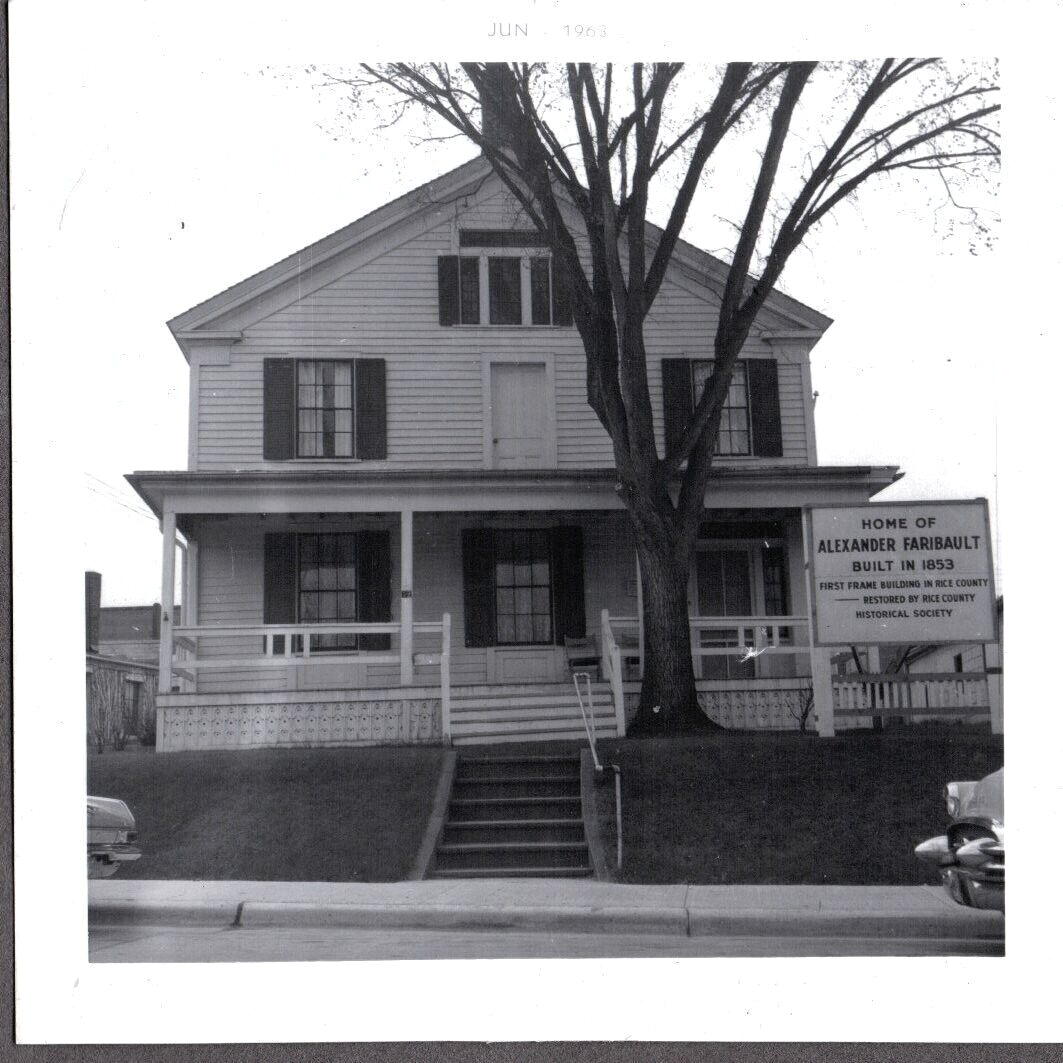
The Alexander Faribault House (AFH), located at 12 1st Ave NE, Faribault, MN 55021, is a hallmark of Faribault’s extensive, yet unassuming history. Built in 1853 in the Greek Revival style, this house was one of the first frame houses in Faribault, but joined a collection of ‘pioneer houses’ that were built in Minnesota during this time period; many of these pioneer houses were built in the nascent state capital, St. Paul, by a wide variety of settlers from diverse economic and cultural backgrounds. (Zellie, 1) While the AFH was geographically dislocated from pioneer houses in east-central Minnesota, its architectural style and the materials used to construct it were very similar. Hence, it is critical when researching the AFH to not only place it in the context of Faribault, but Minnesota more broadly as Alexander Faribault owned a number of houses throughout the state throughout his lifetime. Additionally, I hypothesize that his travels may have influenced the architectural style and location he chose for the AFH. Therefore, in the following paragraphs I will conduct a comparative analysis to highlight how the AFH was both characteristic of its time period and a distinct site important to the history of Minnesota.
Literature Review
It is postulated that Alexander Faribault was both the architect and contractor of the AFH. (U.S Department of the Interior, 2) However, in extant documentation, there is little to no evidence of the deliberate choices that went into the original design and construction of the AFH. For instance, what were Alexander’s foremost considerations when planning the house? Was there anything in particular that he wanted to avoid when constructing the house? If so, what precautions did he take when designing the AFH? While these questions cannot be answered using abiding sources, it is important to keep in mind that the AFH is a source in and of itself. Similarly, in addition to this documentation gap, very little has been discussed about the architectural character of the AFH. Rather, many of the custodians of the AFH history have taken a pragmatic approach to describing the architectural characteristics of the home. Therefore, in the following paragraphs, I will examine how interpretations of the AFH’s architectural style have evolved over time in extant literature. Ultimately, I will expand these scholars’ interpretations by creating a spatial narrative on the AFH that is both supplemented by a comparative story map.
A presiding document that investigates the architectural style of the AFH is the Historic American Buildings Survey, a project conducted by and written for an architecture class at the University of Minnesota in 1994. For example, in the brief, yet insightful, ‘Architectural Character’ section, the home is described as follows:
“This is a single family two story wood frame Greek revival temple style house with side henry, a gable roof with decorative rake fascia and cornice return with 5” wood siding. The house is painted yellow with trim, windows, shutters, posts and awnings painted a lighter yellow. It was built in two sections at the same time in 1853. There are two chimneys, one at each end of the front section of the house. There is a front porch across the front of the house…” (U.S Department of the Interior, 6)
This description of the architectural character gives us a window into how previous scholars made sense of the architectural information they had on the AFH. In this instance, it is evident that these scholars thought about the architectural character of the home in a very empirical manner. Moreover, while such descriptions make it feasible to visualize the home without visual aids, they fall short in placing the AFH in context. Similarly, matter-of-fact descriptions of the home have treated the AFH as a lifeless, as opposed to living document. Therefore, I seek to expand this narrative in my own work by mending the gap between lifeless, original descriptions of the home and the contemporary AFH through spatial analysis and deep mapping techniques.
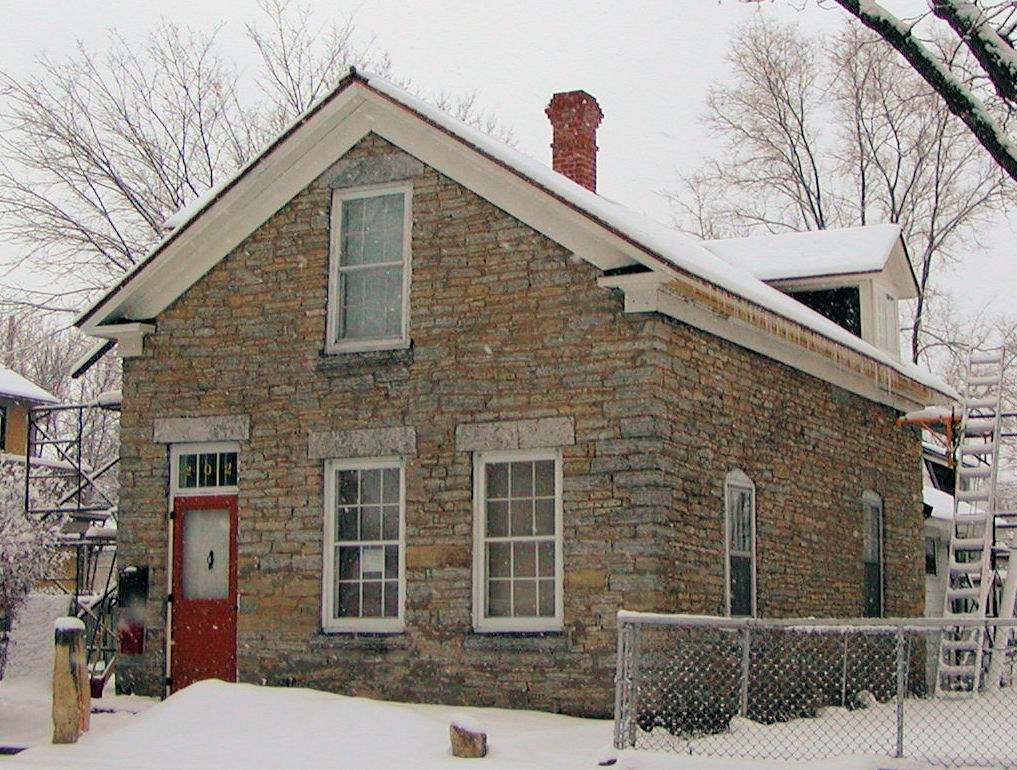
Another work that has provided clear insight into popular mid-nineteenth century architectural styles is the Historic Context Pioneer Houses and Beyond 1854-1880, a comprehensive study prepared for the St. Paul Heritage Preservation Commission by scholars Carole Zellie and Garneth O. Peterson. While this work does not provide direct insight about the AFH, it gives us a window into contemporaneous frame homes that were built around the same time as the AFH. For instance, this report notes that prior to the civil war, most dwellings in Minnesota were built in the Greek Revival Style, with very few homes deviating from this ‘classical cannon.’ (Zellie, 2) Two homes that this report highlighted that are still in existence are the William Dahl House (erected in 1858) and the Martin Weber House (erected in 1856). These homes were both very modest in nature, but deviate from one another materially; the William Dahl House is a classical frame house whereas the Martin Weber House is made out of brick.
Figure 1: William Dahl House
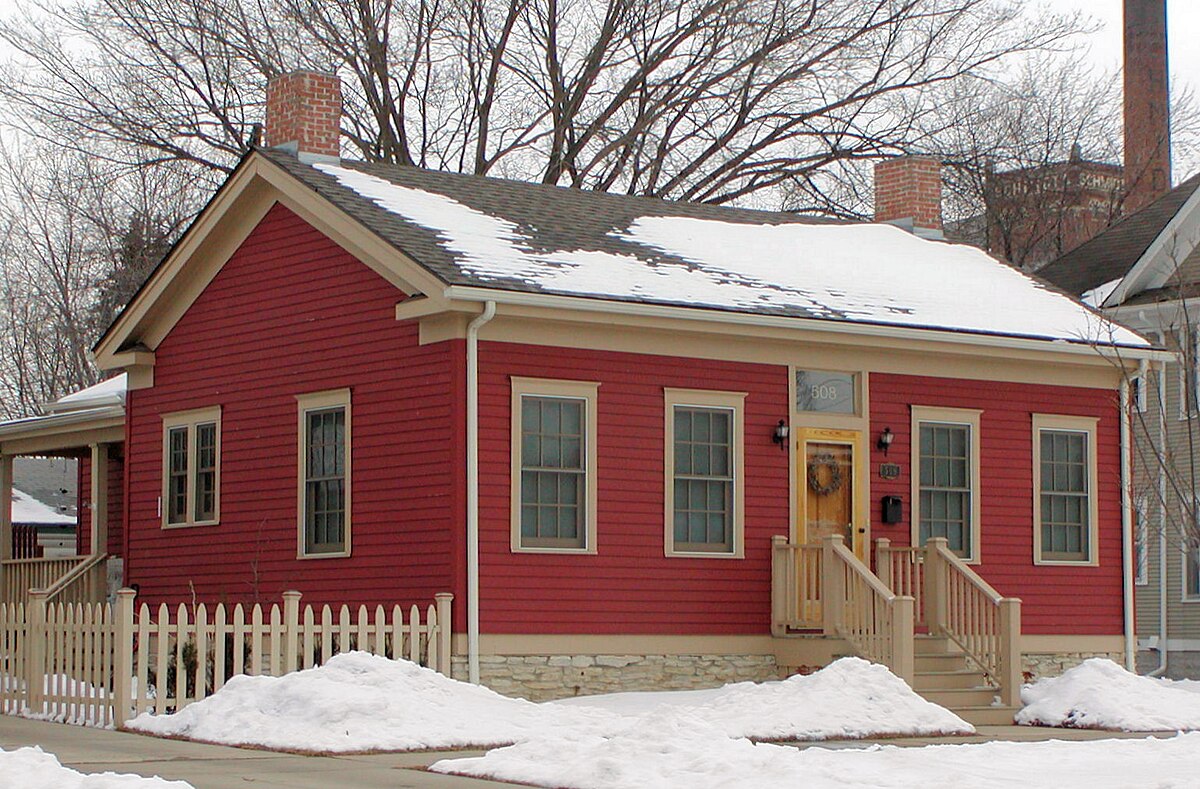
Figure 2: Martin Weber House
Methods
When conducting the photogrammetry project, I assisted my partner, Ian, with creating stills from the drone footage our class took on the AFH site. To do this, we used the software Agisoft MetaShape and input relevant footage from all angles of the home; you can find this 3D model linked in Ian’s post. For my personal spatial narrative, I consulted old blue prints and models of the AFH to get a general sense of how the exterior of the home has evolved over time. Additionally, I supplemented these visuals with information collected by the U.S Department of the Interior to gain insight into how the architectural character and significance of the AFH has been discussed prior to this project. By synthesizing both visual aids and textual sources, I have been able to glean significant information about the AFH and, in turn, have been able to construct my own spatial narrative.
Spatial Narrative
Contrary to popular belief, the life cycle of the AFH was not isolated to Faribault. Rather, many of the materials used for the construction of the home were imported from other regions in Minnesota via ox cart or river. Therefore, when tracing the lineage of the AFH one must transcend the boundaries of Faribault to find the roots of this momentous home which still bears great significance to this day. In doing so, one must acknowledge the multiple lives this home has lived, oscillating between periods of prosperity and destitution. Today, this home has been rectified from its state of disrepair it was in in the mid twentieth century. However, when walking through the home, it is hard to ignore its sinking foundation and the looming uncertainty that comes with thinking about the future of the home. Similarly, the AFH is currently unadorned with a sign that both identifies the home and its national significance to passerby; signage is very important in the realm of public history as it is a comprehensive way of demonstrating an artifacts significance and can be used for storytelling purposes. Hence, this spatial narrative seeks to mend this storytelling gap by not only treating the AFH as living document rather than a relic of a bygone past, but also through placing it into a wider spatial context.
Erected in 1853, this home was characteristic of its time period and drew great inspiration from the Greek Revival Style. Additionally, at the beginning of this home’s lifecycle it was one of the most grandiose settlements in Rice County. However, today this home has seemed to take on a new light, ostensibly fading into the backdrop of the other structures that surround it.
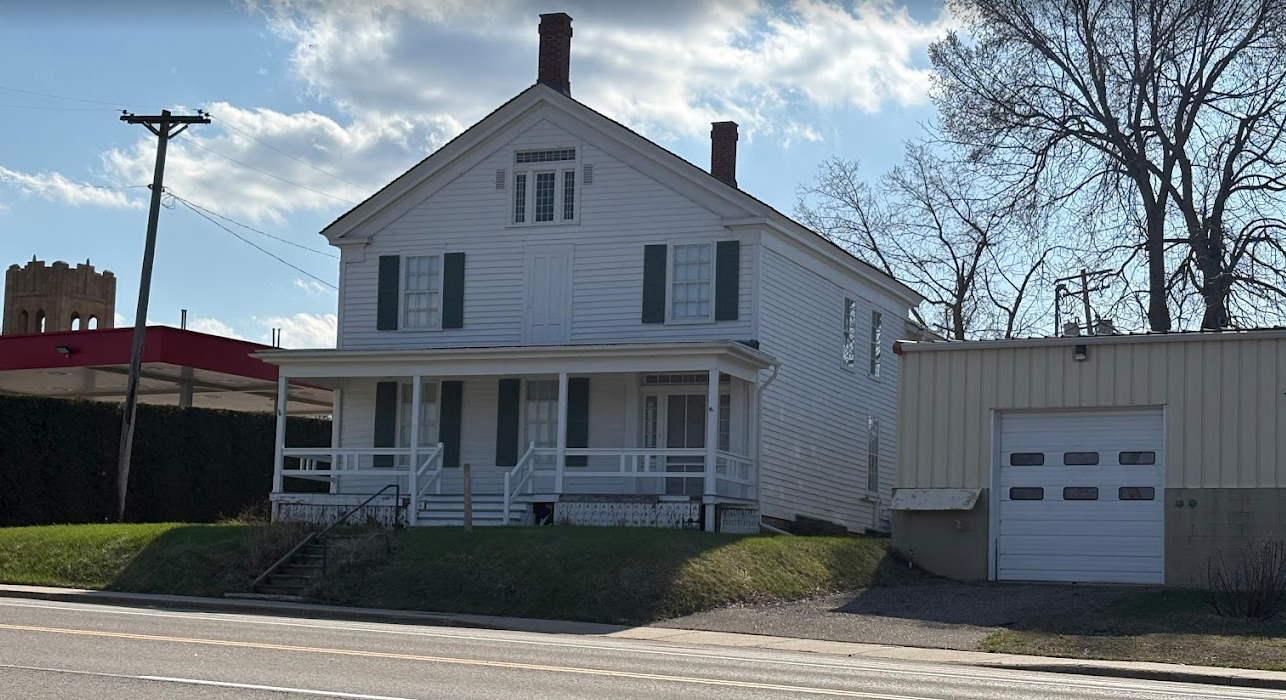
Initially, it is postulated that this home was located closer to the Cannon River, but eventually the river was diverted for the construction of a railway. (U.S Department of the Interior, 6)
Additionally, while the home has undergone a good number of interior renovations, the only part of the original exterior that has been modified is the back of the home which was in an extreme state of disrepair upon the time Rice County took ownership of the home. (See 1946 remodel drawing below) Today, this renovated portion of the house is where the stewards of the home live. While their impact is invisible from the outside of the home, when touring the interior of the AFH it is evident that these housekeepers have dedicated a lot of time up keeping the home.
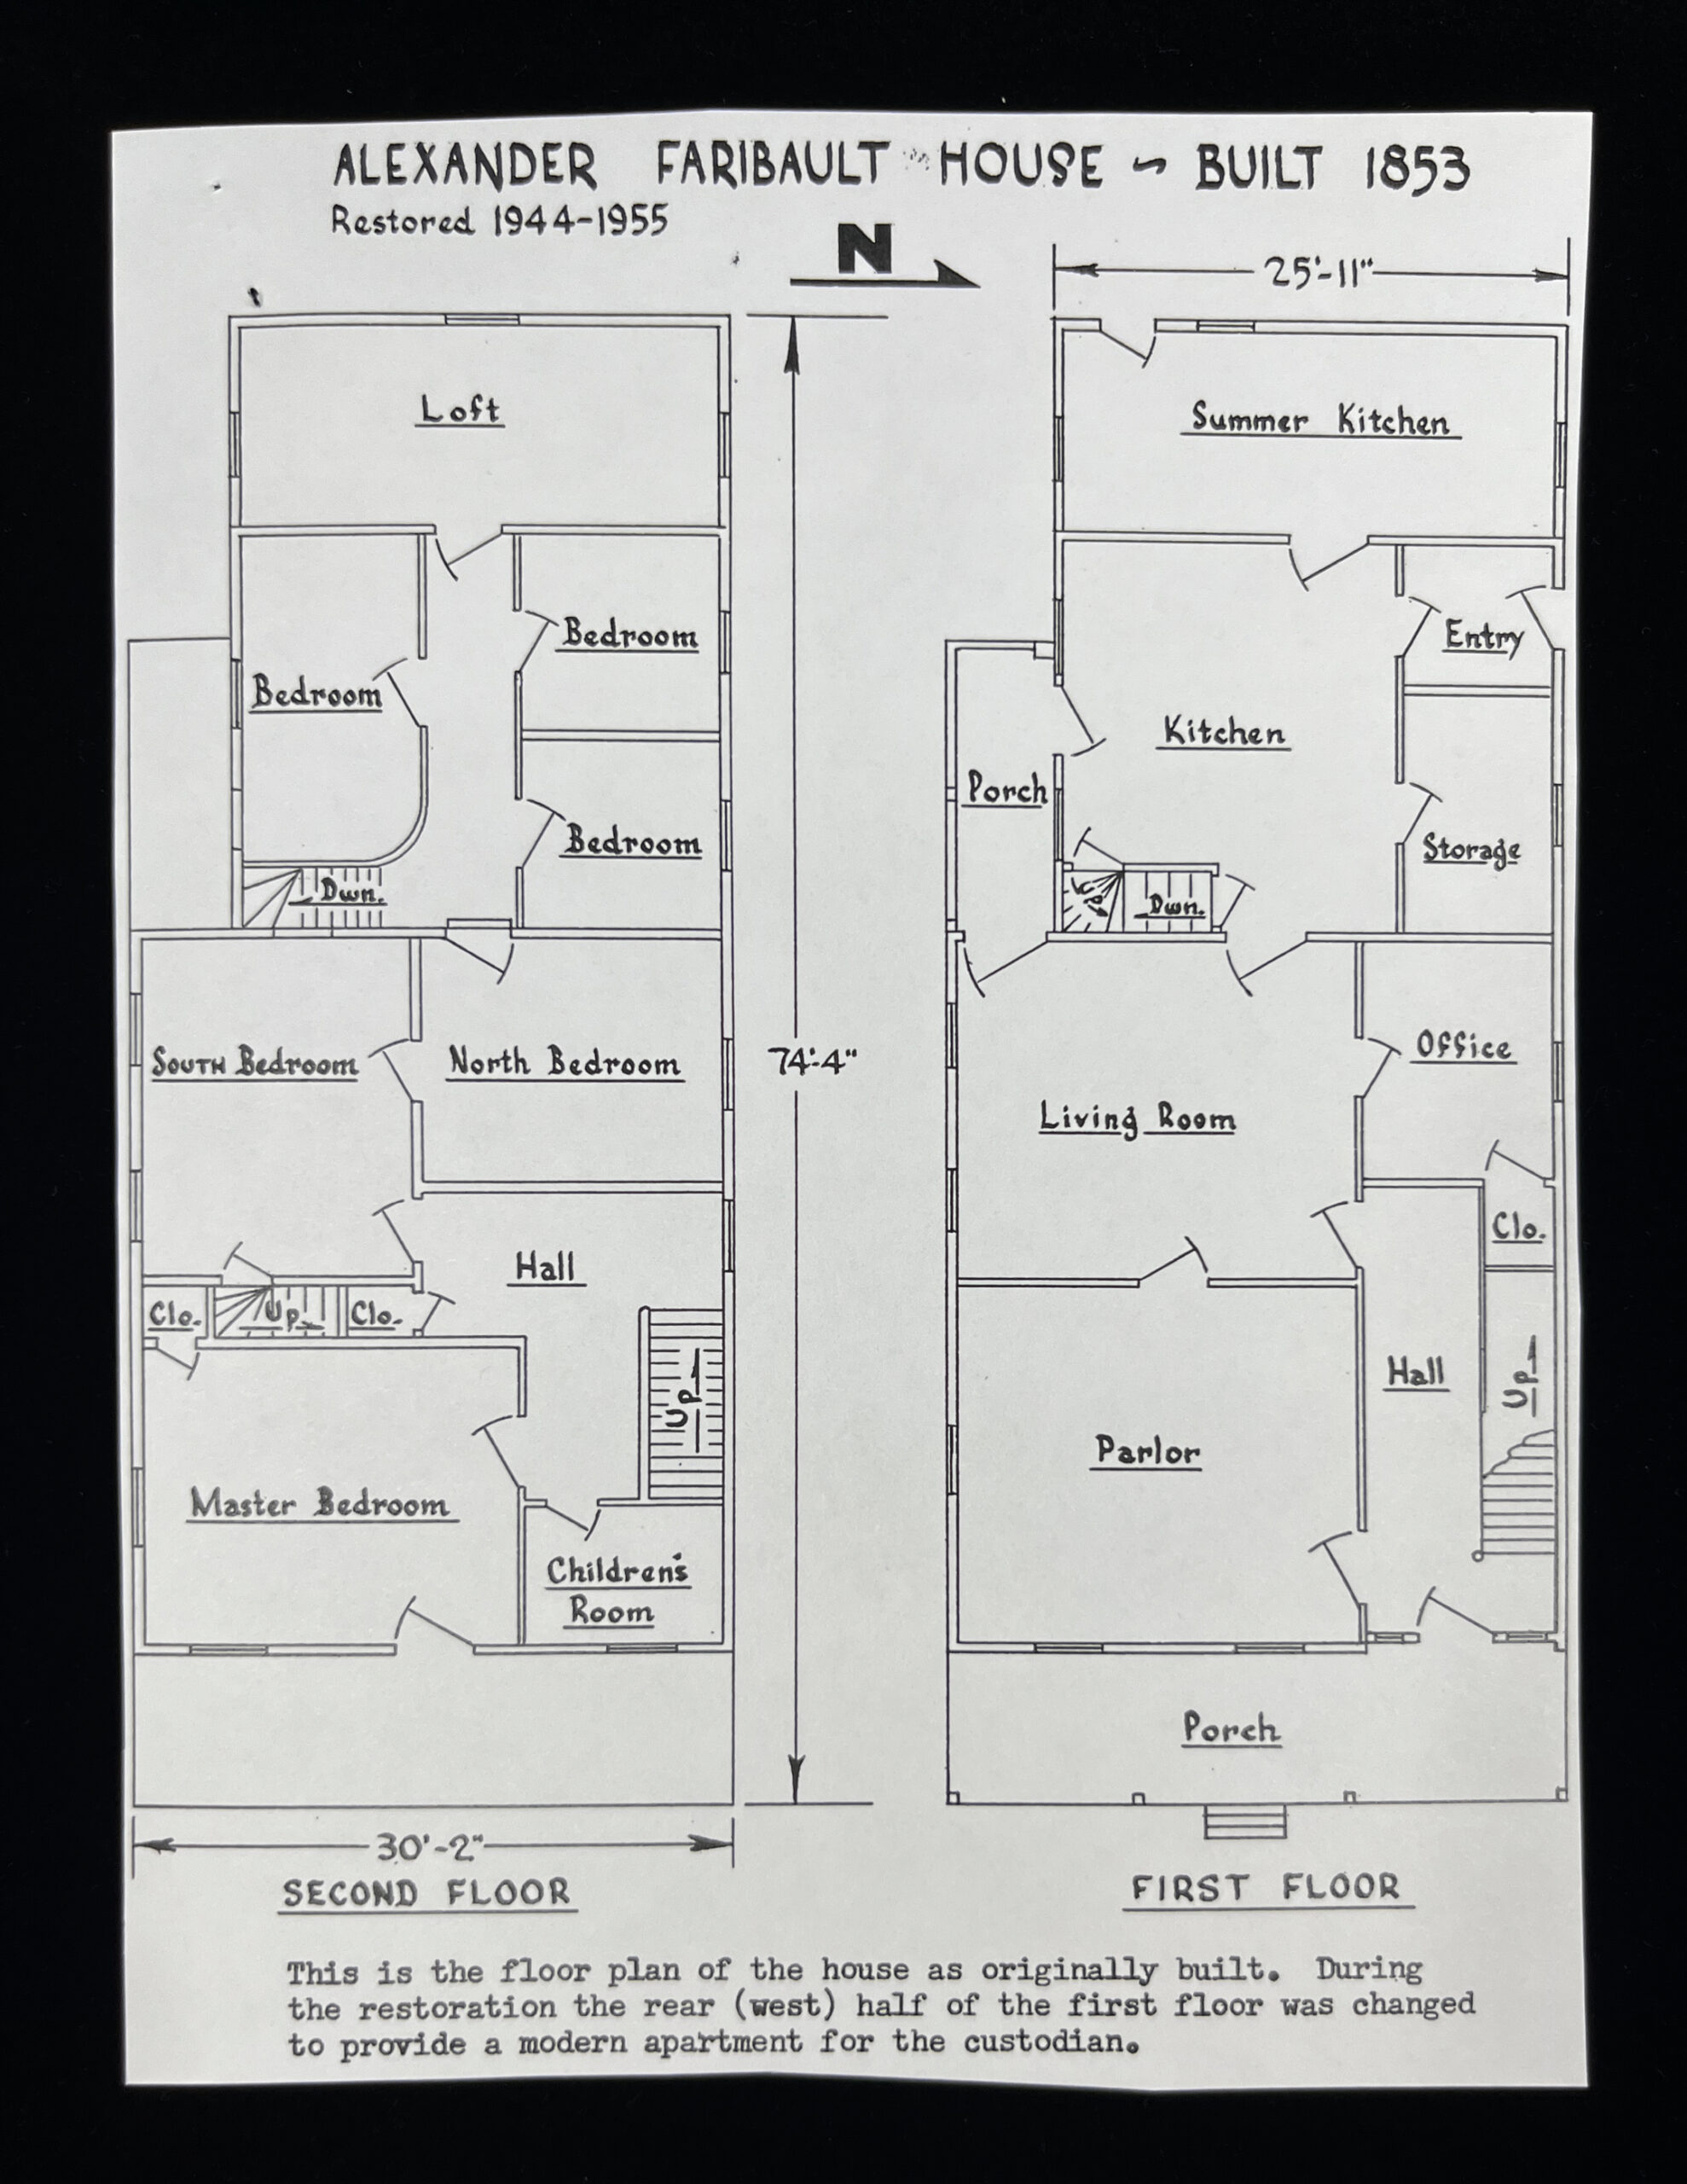
Greek Revival Style and AFH Comparison to Martin Weber House (See Figure 2)
The Greek Revival architectural style has evolved significantly over time and the AFH is just one example of how this style has been remixed throughout time. Homes of this style and from the AFH period typically had “low-pitched gable roofs and broad pedimented gables.” (Zellie, 2) A home that followed this style, but was drastically different from the material composition of the AFH was the aforementioned Martin Weber House (MWH) which is located at 202 McBoal St. W, 55102. In contrast to the AFH, this home is made of brick and was built and designed by two stonesmen known by the names Christian Reinhardt and Jacob Amos. Additionally, contrary to the AFH, the landscape surrounding the MWH has remained relatively unchanged and the design, materials, and the workmanship of the home has maintained its integrity as noted in the Saint Paul Heritage Preservation Commission’s report Pioneer-Era Limestone Buildings of Saint Paul: Description of Individual Properties. ( See page 34) This is in part due to the fact that unlike the AFH, the MWH was not located by a major water source and was built with materials to last centuries. I hypothesize that Alexander Faribault opted for cheaper materials due to the fact that near the end of his life, he was impoverished. However, I remain curious about the longevity of the AFH and hope that in years to come it will get the attention it has long awaited.
Bibliography
Carole Zellie et. al, Historic Context Pioneer Houses and Beyond 1854-1880 (St. Paul Heritage Preservation Commission, 2001).
U.S Department of the Interior, Historic American Buildings Survey: Alexander Faribault House (U.S Department of the Interior, 1994).
“Pioneer-Era Limestone Buildings of Saint Paul: Description of Individual Properties .” Limestone Properties Thematic Nomination, with Saint Paul Heritage Preservation Commission, 205 AD, https://www.stpaul.gov/DocumentCenter/View2/80252.pdf.
