From the Commonplace Book:
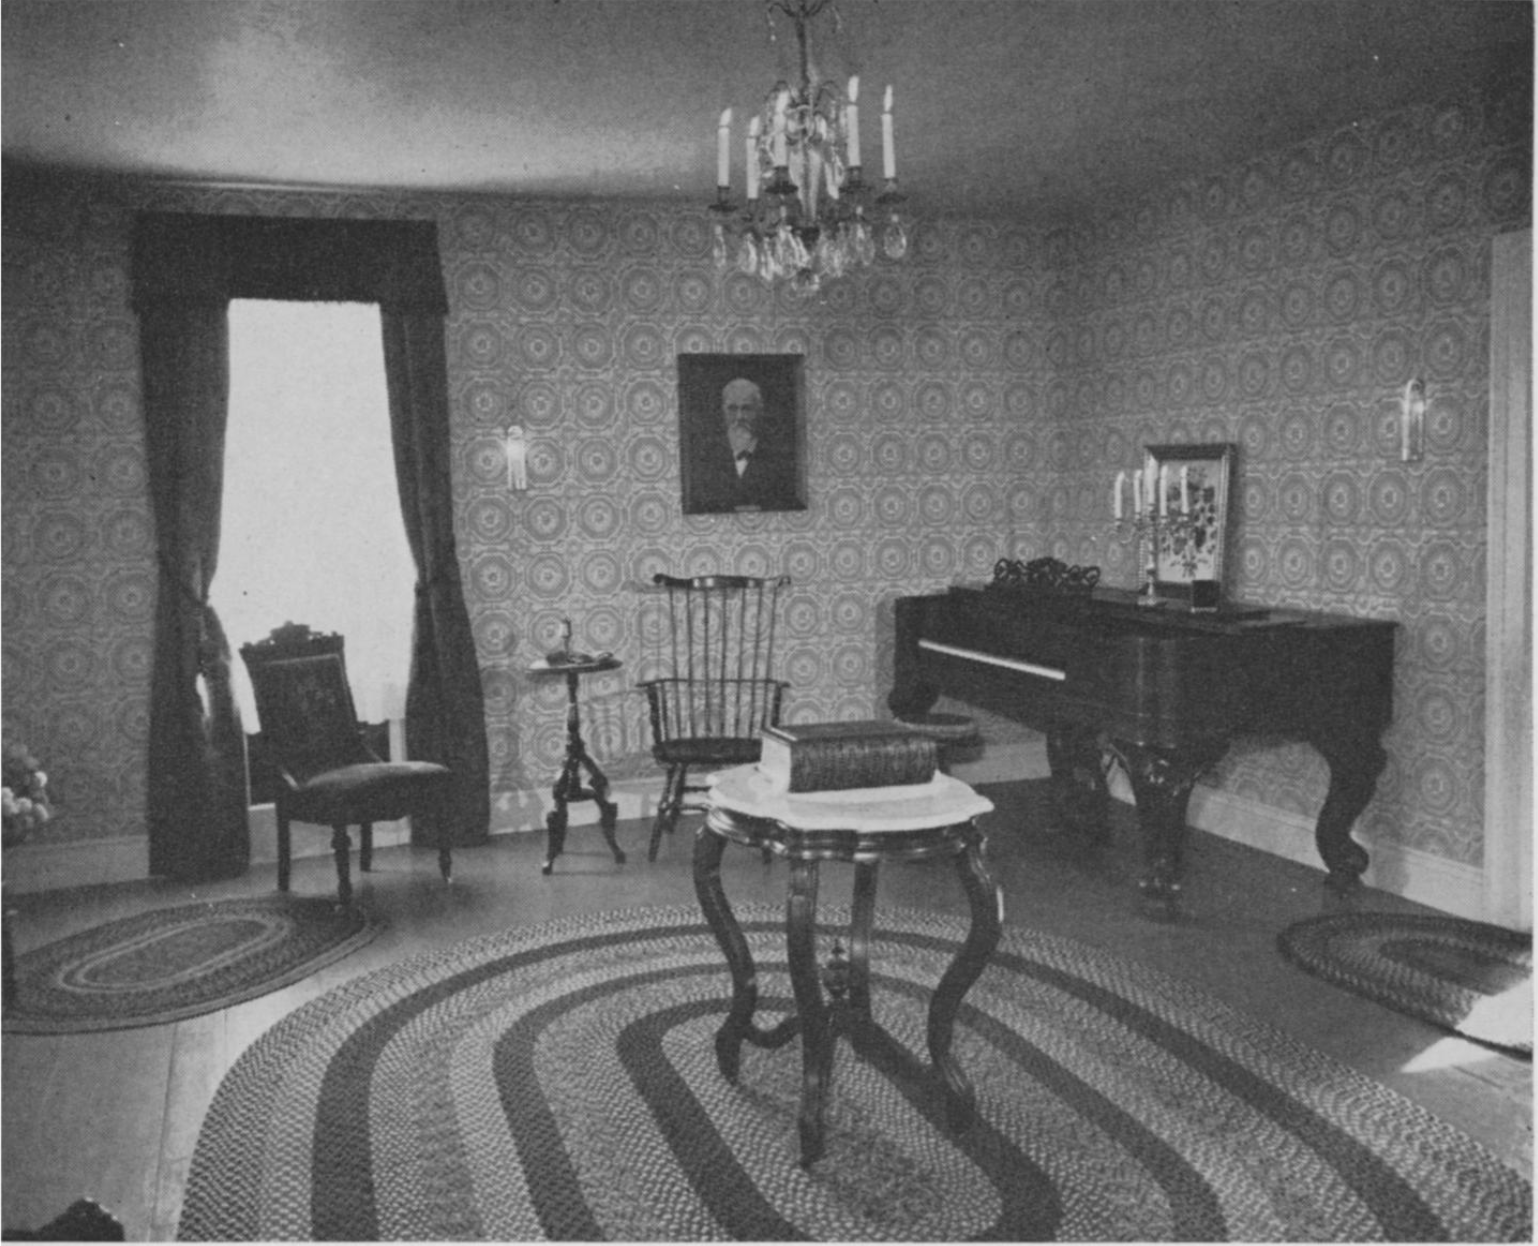
Our project focuses on the interior of the historic Alexander Faribault House. While the “old-fashioned” appearance of the Alexander Faribault House may give the impression that it has remained largely unchanged since its establishment in 1853, we found that this historic residence has undergone significant developments and modifications in its time. We explored the interior from two angles: through its developments over time, and in its current state. In this work, we aimed to create publicly accessible histories and current representations of the house, incorporating interactive digital elements.
To visualize the changes that the house has undergone over the years, we created a 3D model of the house using architectural modeling software. This model recreates what the interior of the house looked like at different points in history using historical and current floorplans. To further explore and make accessible the current interior of the house, we used Lidar and image-based scanning technology to produce a current 3D model and floorplan of the Alexander Faribault House. Additionally, we took 360 degree panoramic images in each room, which we used to create an immersive virtual tour.
We anticipate that these resources may be used by the Rice County Historical Society (RCHS) to increase accessibility to the Alexander Faribault House for those who cannot physically visit the house or its upper levels. The online tour will help in visualizing the interior sections of the rooms as they have evolved over the years, with current (2025) scans of the rooms, as well as photos of earlier years. Overall, these models will provide a stepping stone for the RCHS to build a wider digital presence.
Visualizing these changes can be a useful tool in understanding the role of the house throughout its lifetime. These models also provide insight into the labor and care that goes into the upkeep and maintenance of a historical structure like this. Our spatial narratives further explore these themes, diving into changes in identity and construction of the house as well as the histories of the artifacts it holds.
Brett Brzycki and Lucy Watson
